Litchfield Spa Pavilion
A free-standing spa pavilion at the tree line of a Litchfield County weekend house — a full Nordic hot-cold circuit of sauna, steam, plunge, and lounge in fieldstone and cedar.
The brief
The clients kept a weekend house on a wooded Litchfield ridge and had spent years chasing the hot-cold circuit they loved abroad — sauna, then a hard cold plunge, then a long quiet sit — across borrowed spas and hotel basements. They wanted it forty steps from the kitchen door, in a building of its own, oriented so the cold plunge faced the trees.
A detached pavilion solves the moisture problem the main house could never absorb, but it raises its own: a structure that must hold heat, steam, and a winter of Connecticut weather while still feeling like part of the landscape rather than a mechanical outbuilding. The circuit also had to read as a single, legible sequence — you should never have to wonder where you go next.
What we made
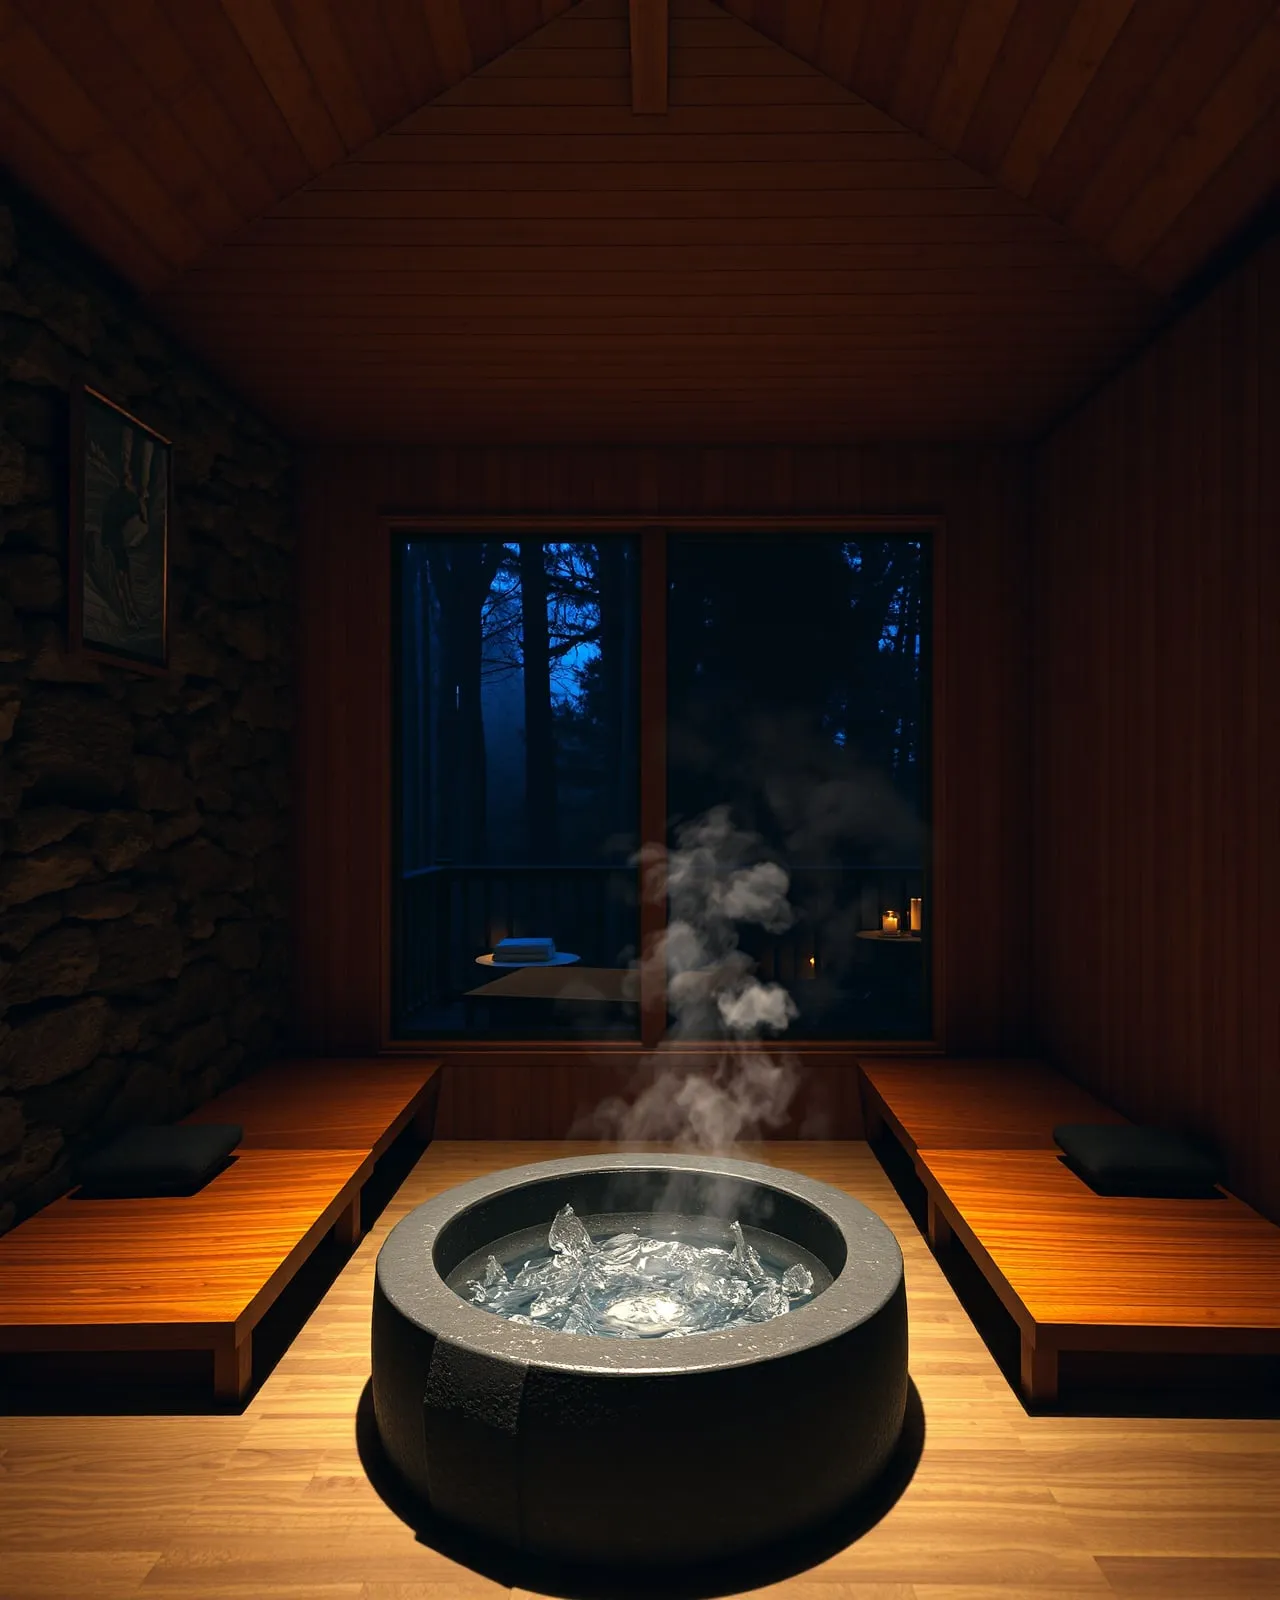
- A two-room thermal core: a three-tier cedar sauna with a soapstone heater, and a tadelakt-lined steam room behind a fogged low-iron glass wall.
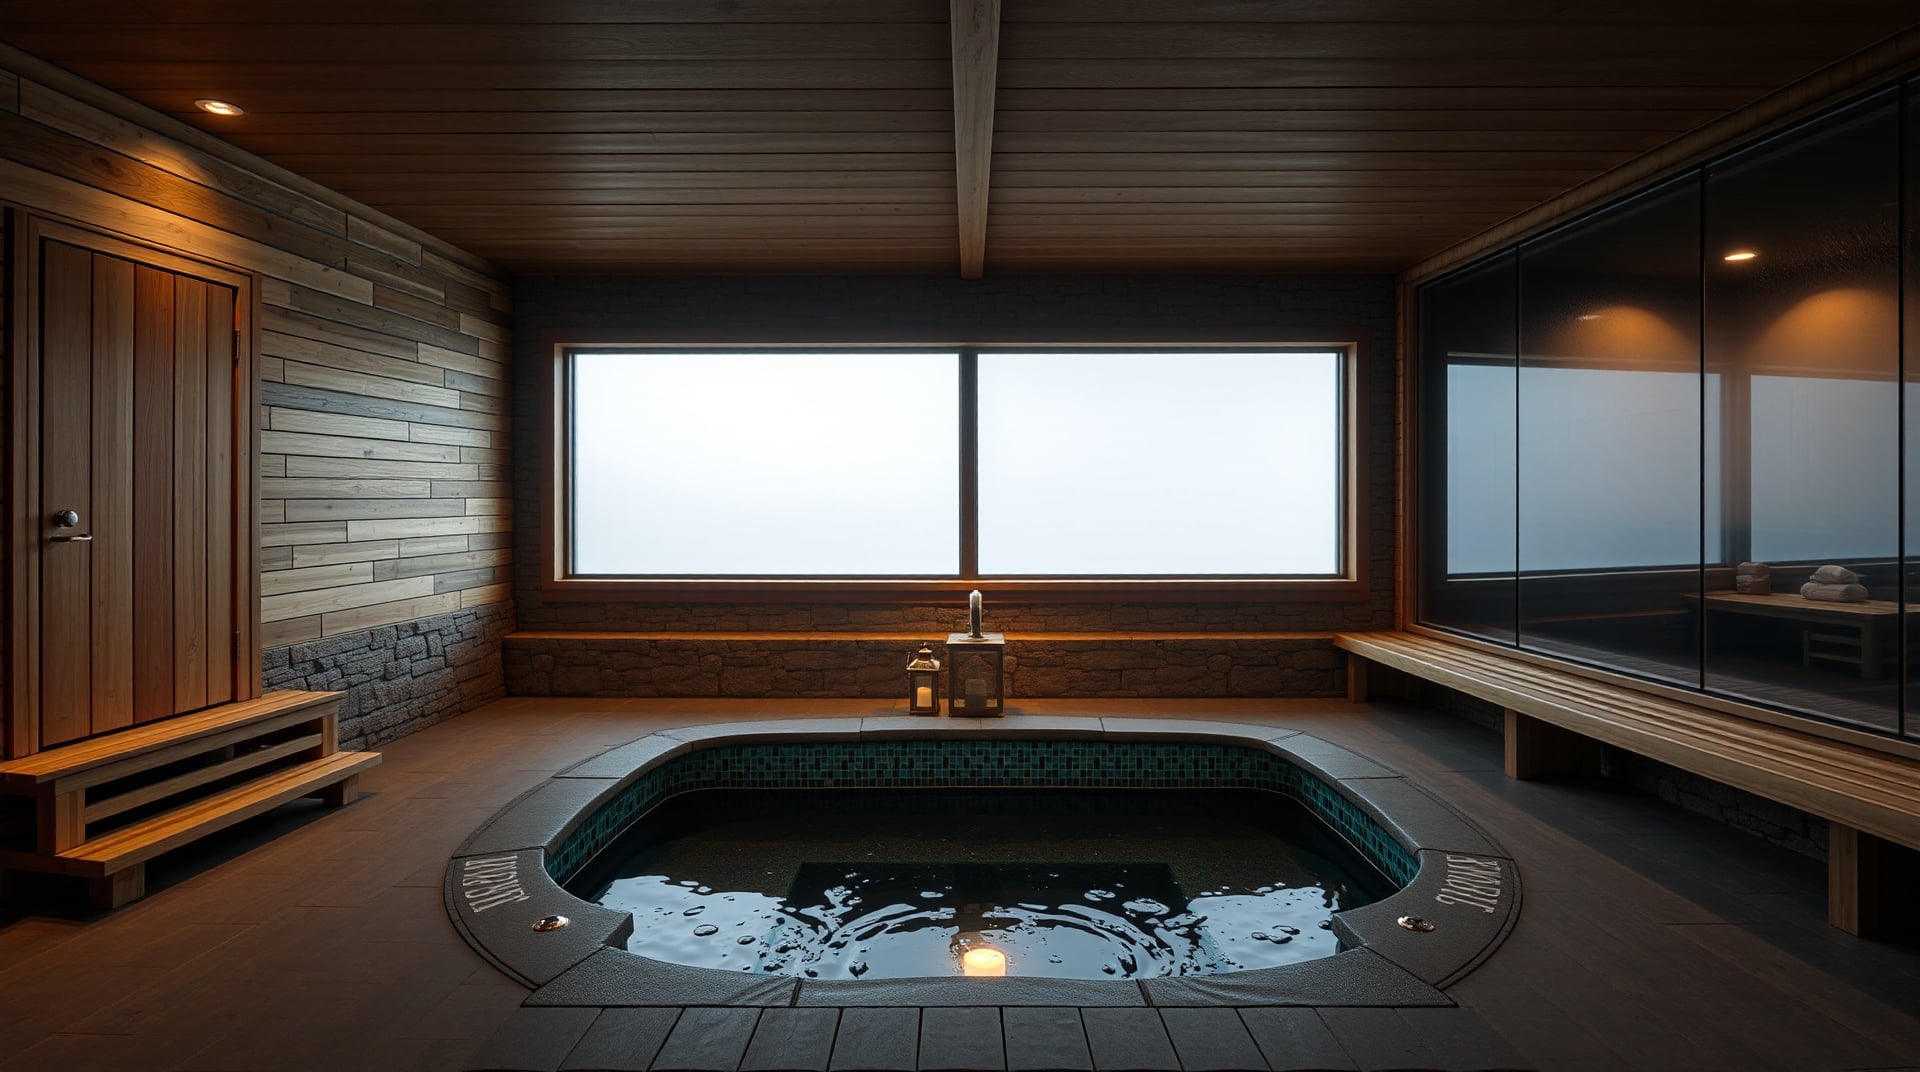
- A cold-plunge basin cut from dark honed stone, fed by a chilled loop and trimmed in jewel-teal mosaic, set on axis with a full-height window onto the forest.
- A fieldstone feature wall, laid from stone cleared off the property, anchoring the relaxation lounge against a warm cedar-slatted ceiling.
- A relaxation lounge of low cedar benches and a single brass lantern, sized for the long sit between rounds, with a wood stove for the shoulder seasons.
- A discreet plant room — heater controls, plunge chiller, steam generator, dehumidification — tucked behind the fieldstone so the room reads as stone, wood, and water and nothing else.